
BEDS3
BATHS2 full
SQUARE FEET1,256
MLS#2625415
STATUSActive
PROPERTY TYPEResidential - Single Family
SUBDIVISIONMISTY MEADOWS
SCHOOLVerdigris - Sch Dist
Property Description
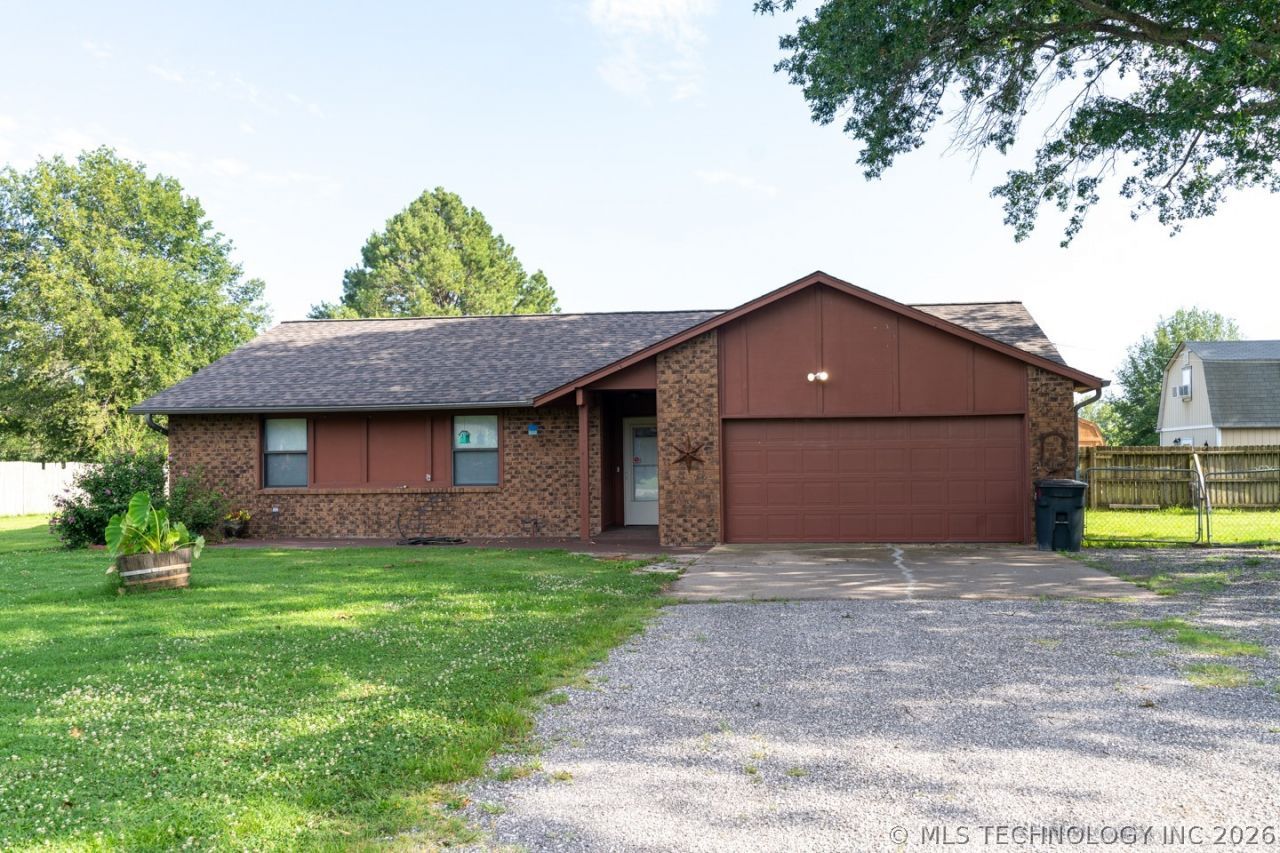
Welcome home to this charming 3-bedroom, 2-bath property nestled on approximately 1 acre (MOL), offering the perfect blend of country living with room to spread out. Enjoy the peaceful setting while still being within easy reach of town amenities. This well-maintained home features a new roof, some new flooring, and fresh interior paint in select areas, making it move-in ready with opportunities to add your own personal touches. Outside, you'll find plenty of space for hobbies, storage, or projects with two storage/workshops and a small pole barn, providing endless possibilities for equipment, recreational vehicles or a home workshop. If you've been searching for a property with a quiet country feel, usable acreage, and versatile outbuildings, this one is a must-see. Schedule your private showing today and experience all this property has to offer! Seller is related to listing realtor.
Property Features
Property Type: Residential - Single Family
Basement: None
Cooling: Central Air
Fireplaces: 1
Garage: 2 car attached
Heating: Central, Gas
Lot Size: 1.03 Acres
Roof Type: Asphalt, Fiberglass
Stories: 1.0
Taxes: $204
Year Built: 1980
Amenities
Granite Counters
Laminate Counters
Stone Counters
Vaulted Ceiling(s)
Gas Range Connection
Gas Oven Connection
Dog Run
Gravel Driveway
Feature Descriptions
Appliances: Dishwasher, Disposal, Gas Water Heater, Other, Oven, Range, Stove
Community Features: Sidewalks
Days on Site: 6
Exterior: Brick, Masonite, Wood Frame
Fencing: Chain Link
Fireplace: Gas Starter, Wood Burning
Flooring: Carpet, Tile
HOA Y/N: No
Laundry: Electric Dryer Hookup, Gas Dryer Hookup
Lot: Mature Trees
Parcel#: 660000172
Parking: Attached, Garage
Parking Notes: Attached, Garage
Patio/Porch: Patio, Porch
Security: No Safety Shelter
Sewer: Rural
Utilities: Electricity Available, Natural Gas Available, Water Available
Water: Rural
Window: Aluminum Frames, Vinyl
Local Schools
High School: Verdigris
Elementary School: Verdigris
School District: Verdigris - Sch Dist
Listed By / Shown By
Listed By
Agency Name: Solid Rock, REALTORS

Shown By
Agent Name: Lisa Goins
Agent Phone: (918) 289-3919
Estimate Your Payment
Estimated Payment
$ 633.47 per month $545.04 Principal & Interest $17.00 Property Tax $71.43 Homeowner's Insurance
9202 E Misty Drive | MLS# 2625415
This single family home located at 9202 E Misty Drive, Claremore, OK 74019 is currently listed for sale by Solid Rock, REALTORS, with an asking price of $244,900. This property was built in 1980 and has 3 bedrooms and 2 full baths with 1256 sq. ft. E Misty Drive is located in the MISTY MEADOWS subdivision within the Verdigris - Sch Dist school district. Search MISTY MEADOWS real estate on lisa.solidrockrealtors.com today.