
BEDS4
BATHS2 full
SQUARE FEET1,856
MLS#2620616
STATUSActive
PROPERTY TYPEResidential - Single Family
SUBDIVISIONPine Valley
SCHOOLBixby - Sch Dist
Property Description
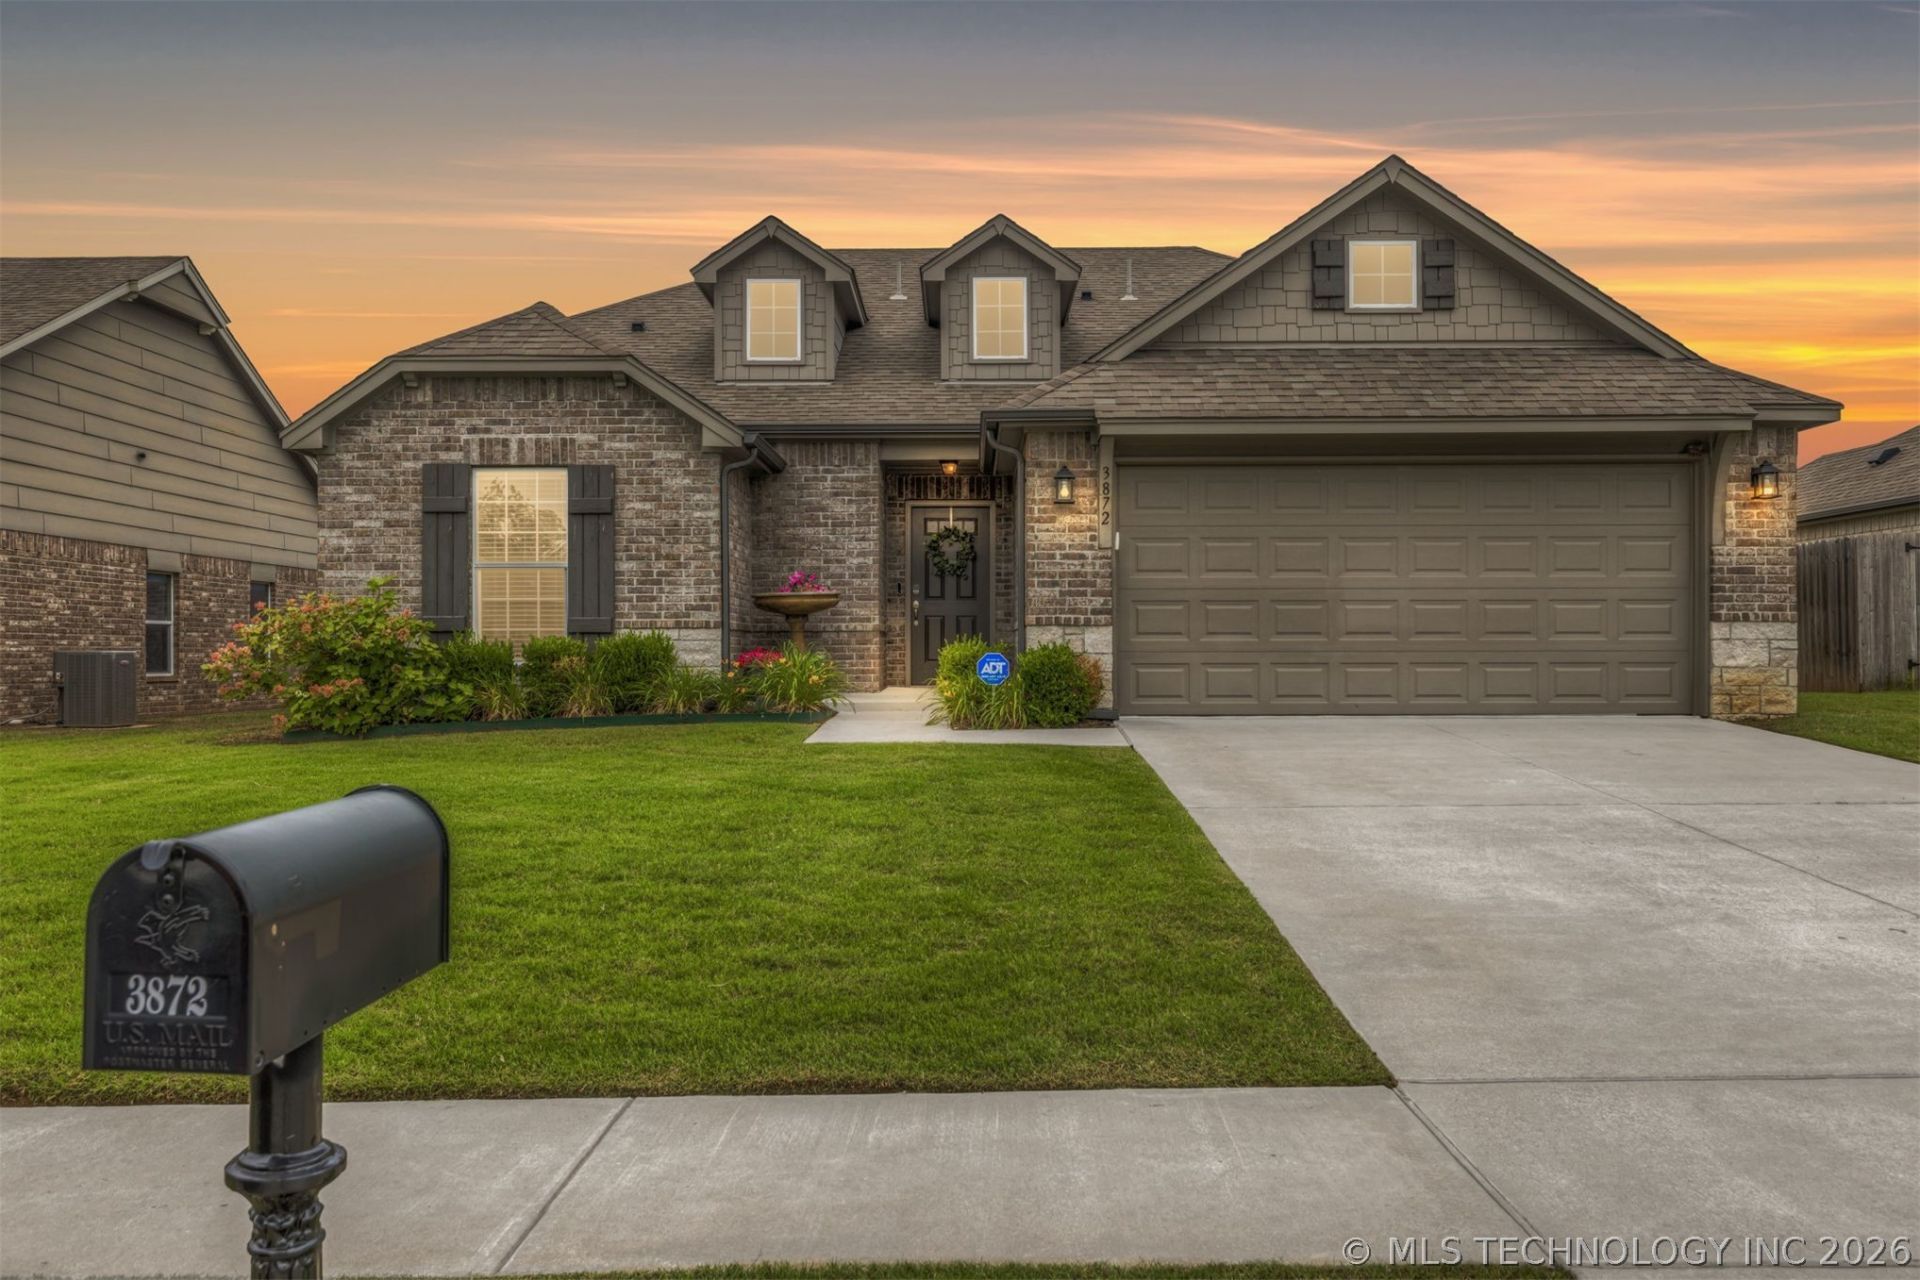
Welcome Home! This beautiful, one-owner home offers the perfect blend of modern design and community living. With 4 bedrooms and 2 full baths, the pristine residence features a bright, open-concept floor plan with wonderful natural light and a fresh, neutral palette. The open kitchen is a true standout, with the spacious island, lovely granite countertops, gas range, and a generous walk-in pantry. Beautiful, low-maintenance flooring flows seamlessly through the main living spaces for effortless upkeep. Retreat to the spacious primary suite, with double sinks, private water closet, walk-in shower and a generously sized walk-in closet. The large backyard provides space and privacy with a beautiful wooden privacy screen, for relaxing evenings on the covered patio. Located in a highly desirable neighborhood in Bixby Schools, you'll enjoy fantastic amenities just steps from your front door, including a sparkling community pool, park, playground, sidewalks throughout and walking trails.
Property Features
Property Type: Residential - Single Family
Basement: None
Cooling: Central Air
Garage: 2 car attached
Heating: Central, Gas
Lot Size: 0.19 Acres
Roof Type: Asphalt, Fiberglass
Stories: 1.0
Taxes: $2,978
Year Built: 2019
Amenities
Granite Counters
High Ceilings
Other
Ceiling Fan(s)
Gas Range Connection
Gas Oven Connection
Programmable Thermostat
Concrete Driveway
Landscaping
Lighting
Rain Gutters
Feature Descriptions
Appliances: Dishwasher, Disposal, Gas Water Heater, Microwave, Oven, Range
Association Amenities: Park, Pool, Trail(s)
Community Features: Gutter(s), Sidewalks
Days on Site: 43
Door Features: Insulated Doors
Exterior: Brick, Wood Frame
Fencing: Full, Privacy
Flooring: Carpet, Tile, Vinyl
HOA Fee: 600/ Annually
HOA Y/N: Yes
Laundry: Washer Hookup, Electric Dryer Hookup, Gas Dryer Hookup
Lot: Other
Parcel#: 57915-73-16-69180
Parking: Attached, Garage
Parking Notes: Attached, Garage
Patio/Porch: Covered, Patio, Porch
Pets Allowed: Yes
Security: No Safety Shelter
Sewer: Public Sewer
Utilities: Electricity Available, Natural Gas Available, Water Available
Water: Public
Window: Vinyl, Insulated Windows
Local Schools
High School: Bixby
Middle School: Bixby
Elementary School: West
School District: Bixby - Sch Dist
Listed By / Shown By
Listed By
Agency Name: Chinowth & Cohen
Shown By
Agent Name: Lisa Goins
Agent Phone: (918) 289-3919
Agency Title: Solid Rock Realtors

Estimate Your Payment
Estimated Payment
$ 1,065.76 per month $722.86 Principal & Interest $248.17 Property Tax $94.73 Homeowner's Insurance
3872 E 144th Street S | MLS# 2620616
This single family home located at 3872 E 144th Street S, Bixby, OK 74008 is currently listed for sale with an asking price of $324,800. This property was built in 2019 and has 4 bedrooms and 2 full baths with 1856 sq. ft. E 144th Street S is located in the Pine Valley subdivision within the Bixby - Sch Dist school district. Search Pine Valley real estate on lisa.solidrockrealtors.com today.