
BEDS4
BATHS3 full 1 partial
MLS#26-1400
STATUSPending
PROPERTY TYPEResidential - Single Family
SUBDIVISIONThe Coves at Bird Island
Property Description
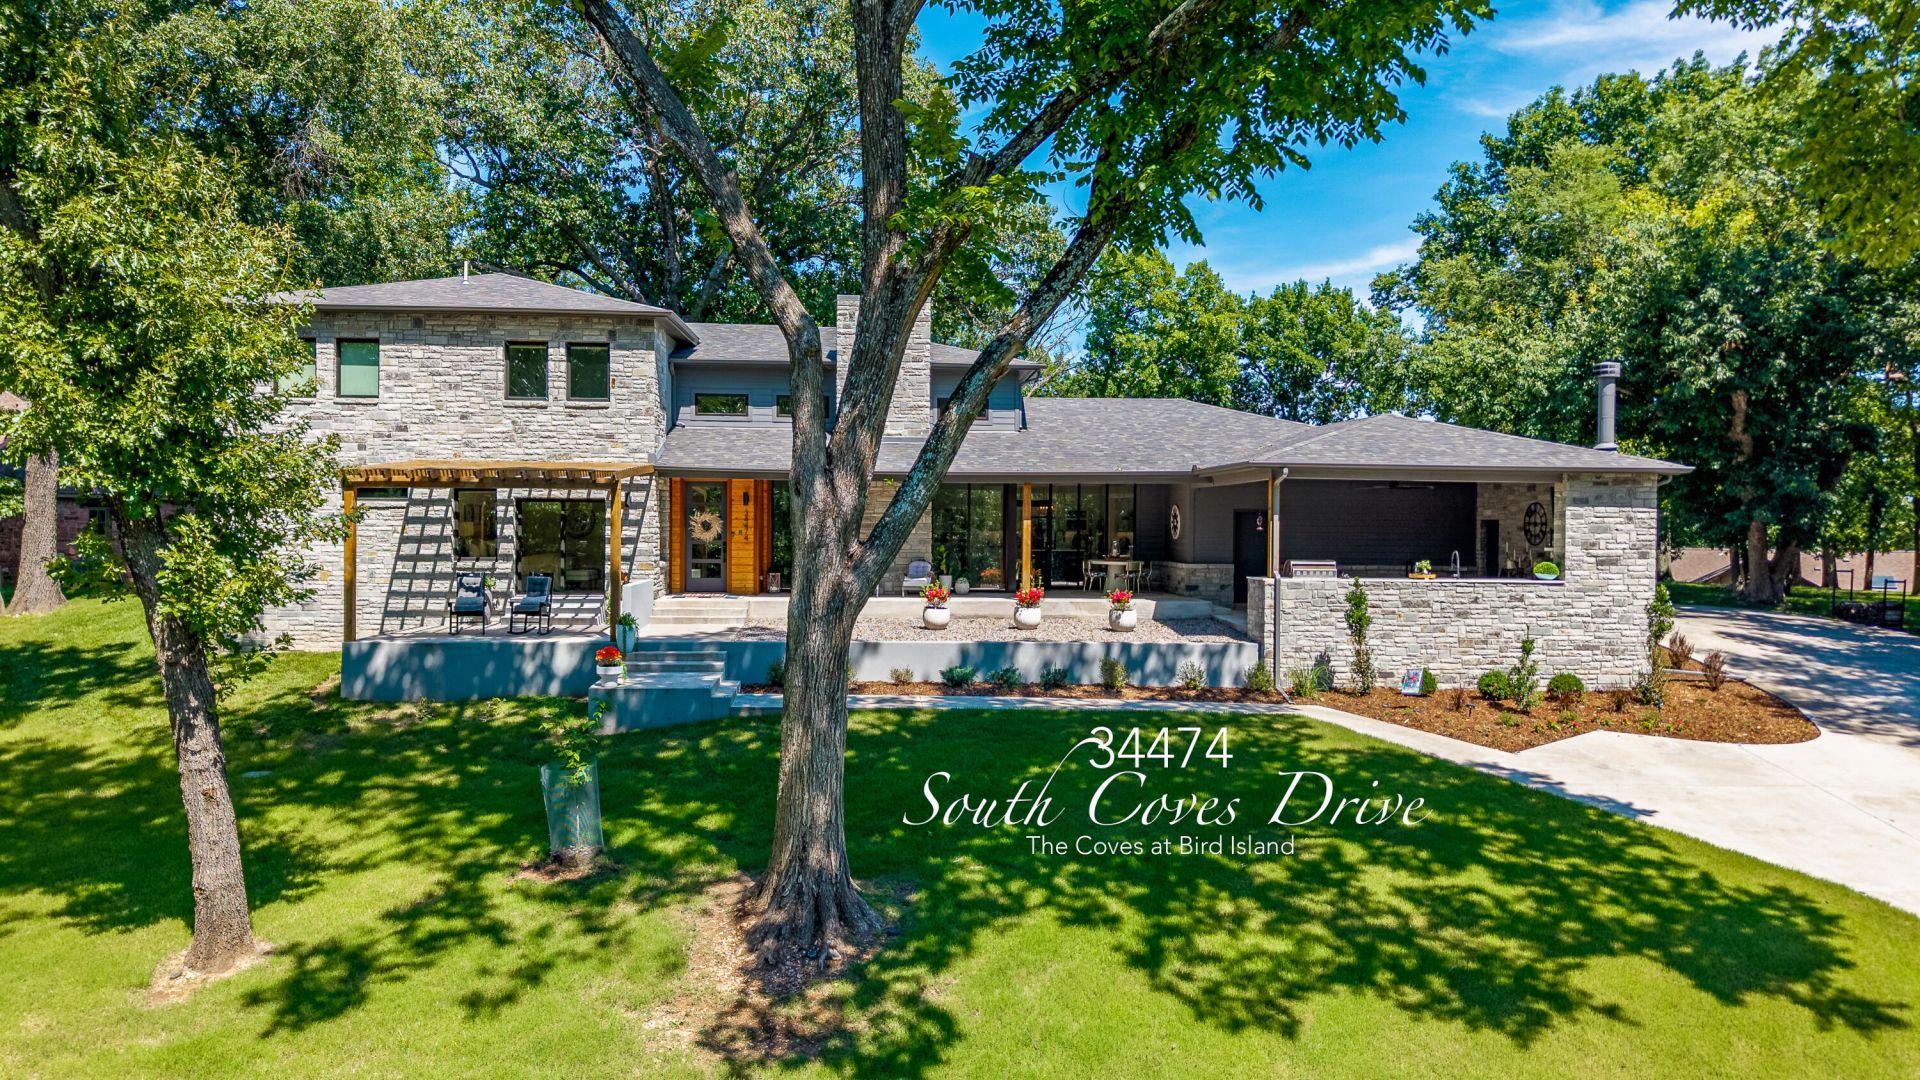
LAKE VIEWS FROM EVERY ROOM IN THE COVES...MUST SEE!! You will be in awe of this contemporary style 4-5 bedroom home w/ excellent lake views & high end finishes. The great room boasts 16 ft. ceiling, storefront glass windows/ doors, powder bath, open kitchen w/ granite island, butler's pantry & white oak floors w/ water base finish. Home features 2 primary suites complete w/ en-suite baths + walk-in closets. A large laundry/mudroom just off butler's pantry & adjacent to garage. Upstairs offers 2 guest rooms, 2nd living area, wet bar, full bathroom + additional room could be bunk room(currently used as an office). The outdoor kitchen is perfect for entertaining w/ grill, refrigerator, sink, fireplace, tv, sitting & dining area! Agent related to seller.
Property Features
Property Type: Residential - Single Family
Cooling: Ceiling Fan(s), Central Air
Heating: Electric, Heat Pump
Home Style: Contemporary
Lot Size: 0.57 Acres
Stories: 2.0
Taxes: $9,687
Year Built: 2023
Amenities
Irrigation System
Community Dock
Feature Descriptions
Appliances: Cooktop, Dishwasher, Double Oven, Electric Cooktop, Electric Oven, Exhaust Fan, Ice Maker, Range Hood, Washer/Dryer, Wine Refrigerator, Microwave, Refrigerator, Electric Water Heater, Disposal
Days on Site: 29
Fireplace: Wood Burning
HOA Y/N: Yes
Lot: Title Insurance, Gated Community
Lot Dimensions: 24921
Parcel#: 210016922
Patio/Porch: Patio
Sewer: Septic Tank
Utilities: Cable Available
Water: Public
Local Schools
High School: Afton
Listed By / Shown By
Listed By
Agency Name: McKibben & Co. Realty
Agency Phone: 918-782-76
Shown By
Agent Name: Lisa Goins
Agent Phone: (918) 289-3919
Agency Title: Solid Rock Realtors

Estimate Your Payment
Estimated Payment
$ 3,827.93 per month $2,670.68 Principal & Interest $807.25 Property Tax $350.00 Homeowner's Insurance
34474 S Coves Drive | MLS# 26-1400
This single family home located at 34474 S Coves Drive, Afton, OK 74331 is currently listed for sale with an asking price of $1,200,000. This property was built in 2023 and has 4 bedrooms and 3 full and 1 partial baths. S Coves Drive is located in the The Coves at Bird Island subdivision. Search The Coves At Bird Island real estate on lisa.solidrockrealtors.com today.