
BEDS3
BATHS2 full
SQUARE FEET1,468
MLS#2626413
STATUSActive
PROPERTY TYPEResidential - Single Family
SUBDIVISIONLancaster Park I
SCHOOLCoweta - Sch Dist
Property Description
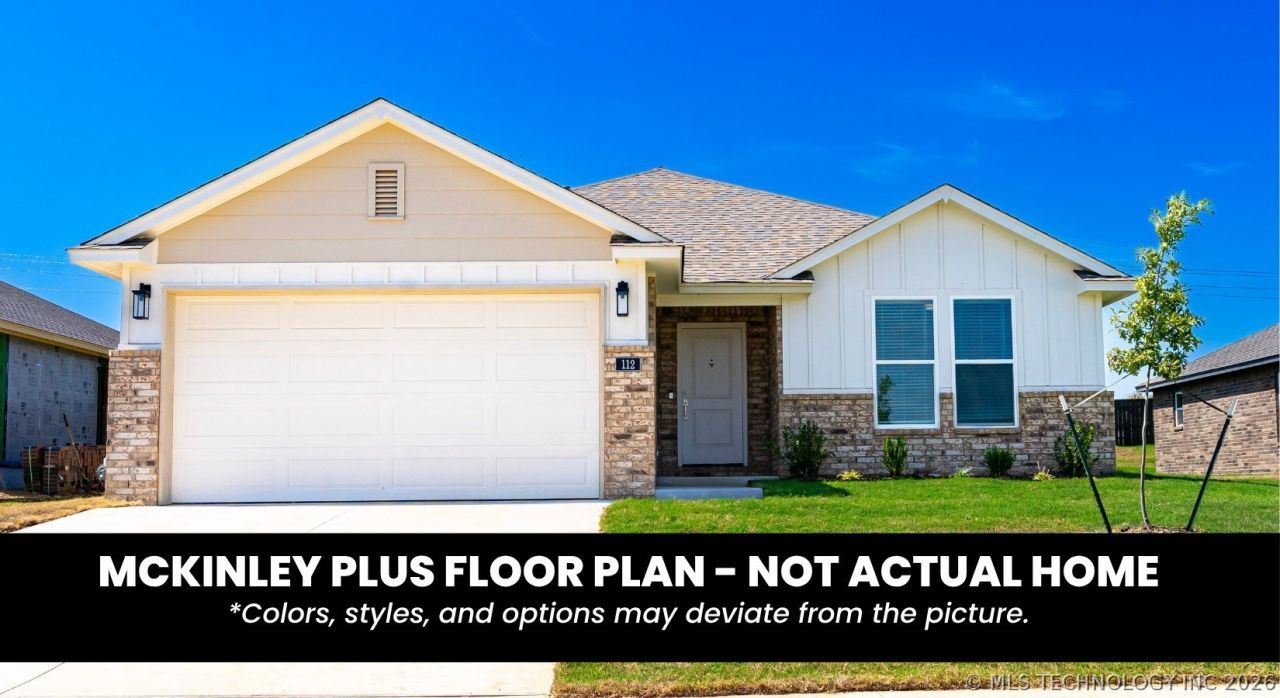
Introducing The McKinley Plus by Glenwood Homes. A beautifully upgraded take on a popular floor plan, offering 3 bedrooms, 2 bathrooms, and elevated features designed for modern living. This full brick home delivers classic curb appeal paired with long-lasting durability. Step inside to an open-concept layout that seamlessly connects the living, dining, and kitchen spaces-perfect for both everyday living and entertaining. The kitchen is the true centerpiece, featuring sleek stainless steel appliances, extensive counter space, and a stunning oversized island that provides the perfect spot for gathering, meal prep, or casual dining. The spacious primary suite offers a private retreat, while two additional bedrooms provide flexibility for guests, family, or a home office. With thoughtful design, quality finishes, and standout features throughout, The McKinley Plus is a home that combines comfort, style, and functionality in all the right ways.
Property Features
Property Type: Residential - Single Family
Cooling: Central Air
Garage: 2 car attached
Heating: Central, Electric
Lot Size: 0.11 Acres
Roof Type: Asphalt, Fiberglass
Stories: 1.0
Taxes: $0
Year Built: 2026
Amenities
Granite Counters
High Ceilings
High Speed Internet
Ceiling Fan(s)
Gas Range Connection
Gas Oven Connection
Programmable Thermostat
Landscaping
Rain Gutters
Feature Descriptions
Appliances: Dishwasher, Electric Water Heater, Disposal, Microwave, Oven, Range, Refrigerator
Association Amenities: Other
Community Features: Gutter(s), Sidewalks
Door Features: Insulated Doors
Exterior: Brick, Wood Frame
Fencing: Full
Flooring: Laminate
HOA Fee: 400/ Annually
HOA Y/N: Yes
Laundry: Washer Hookup, Electric Dryer Hookup
Lot: Other
Parking: Attached, Garage
Parking Notes: Attached, Garage
Patio/Porch: Covered, Patio
Security: No Safety Shelter, Security System Owned
Sewer: Public Sewer
Utilities: Other
Water: Public
Window: Vinyl, Insulated Windows
Local Schools
High School: Coweta
Elementary School: Central
School District: Coweta - Sch Dist
Listed By / Shown By
Listed By
Agency Name: Pennington & Assoc Realtors
Shown By
Agent Name: Lisa Goins
Agent Phone: (918) 289-3919
Agency Title: Solid Rock Realtors

Estimate Your Payment
Estimated Payment
$ 719.45 per month $636.09 Principal & Interest $0.00 Property Tax (data not provided by mls) $83.36 Homeowner's Insurance
27162 E 110th Street | MLS# 2626413
This single family home located at 27162 E 110th Street, Coweta, OK 74429 is currently listed for sale with an asking price of $285,811. This property was built in 2026 and has 3 bedrooms and 2 full baths with 1468 sq. ft. E 110th Street is located in the Lancaster Park I subdivision within the Coweta - Sch Dist school district. Search Lancaster Park I real estate on lisa.solidrockrealtors.com today.