
BEDS3
BATHS2 full
SQUARE FEET1,948
MLS#2616125
STATUSPending
PROPERTY TYPEResidential - Single Family
SUBDIVISIONSuburban
SCHOOLBartlesville - Sch Dist
Property Description
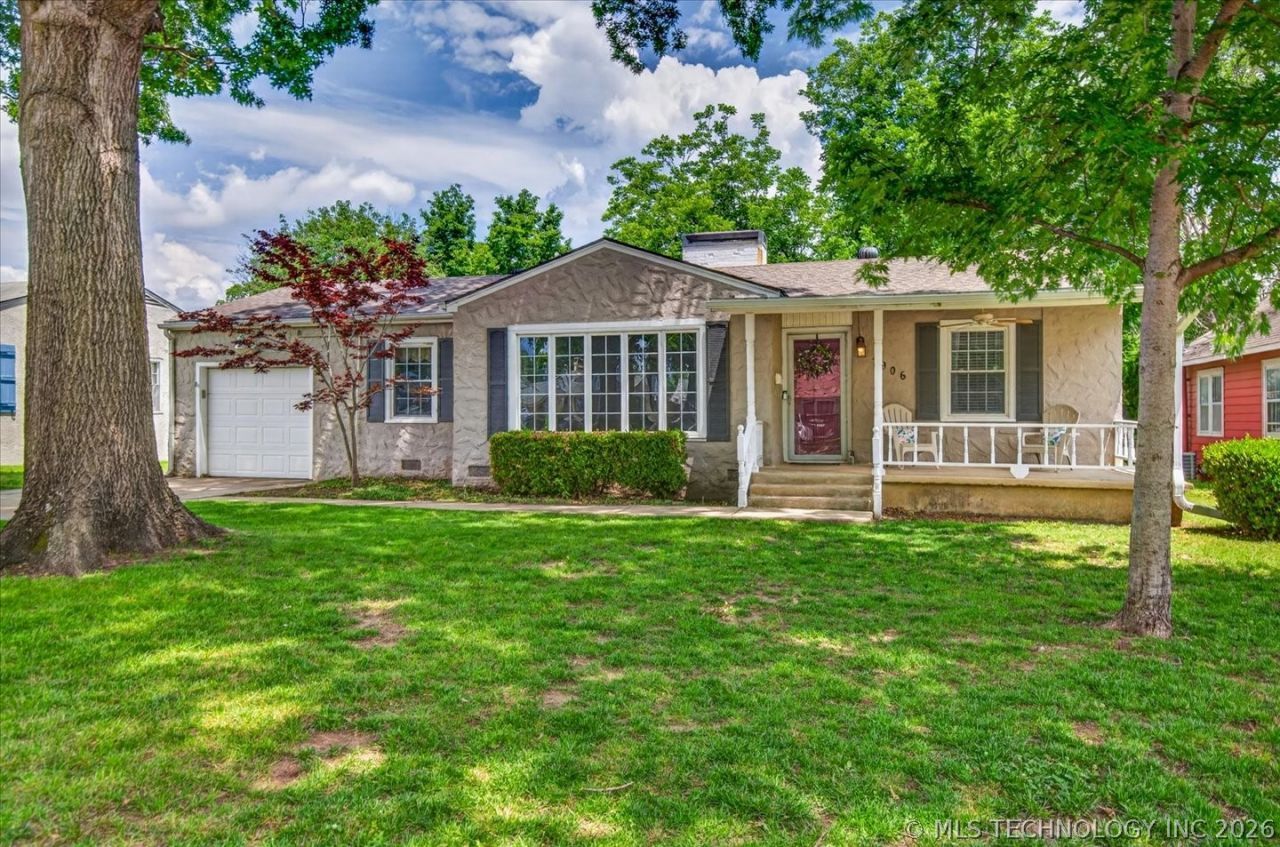
A timeless beauty in the heart of downtown. Built in 1948, this charming home welcomes you with a covered front porch just waiting for a pair of rocking chairs & slow mornings with coffee in hand. Inside, you'll find original hardwood floors flowing through the living areas and bedrooms, creating warmth and character throughout. The main living room features a cozy wood-burning fireplace & built in bookcase, while a second den offers a place to retreat with a book in front of the second wood burning fireplace. The kitchen comes complete with all appliances, including a newer refrigerator, & offers easy access to the back deck-ideal for outdoor dining or weekend get-togethers. Wood windows throughout add to the home's character, complemented by updated vinyl windows at the front. Step outside to enjoy the fully fenced backyard, complete with a spacious wood deck and a 10x13 storage shed for a workshop & all your extras.
Property Features
Property Type: Residential - Single Family
Basement: None, Crawl Space
Cooling: Central Air
Fireplaces: 2
Garage: 1 car attached
Heating: Central, Gas
Home Style: French Provincial
Lot Size: 0.23 Acres
Roof Type: Asphalt, Fiberglass
Stories: 1.0
Taxes: $652
Year Built: 1948
Amenities
High Speed Internet
Laminate Counters
Wired for Data
Ceiling Fan(s)
Electric Oven Connection
Electric Range Connection
Programmable Thermostat
Rain Gutters
Feature Descriptions
Appliances: Dishwasher, Disposal, Gas Water Heater, Oven, Range, Refrigerator, Stove
Community Features: Gutter(s)
Days on Site: 50
Exclusions: Staging including white curtain panels & hardware in secondary bedrooms.
Exterior: Stucco, Wood Frame
Fencing: Full
Flooring: Laminate, Wood
HOA Y/N: No
Laundry: Washer Hookup, Electric Dryer Hookup
Lot: Mature Trees
Parcel#: 0020850
Parking: Attached, Garage
Parking Notes: Attached, Garage
Patio/Porch: Covered, Deck, Porch
Security: No Safety Shelter, Smoke Detector(s)
Sewer: Public Sewer
Utilities: Cable Available, Electricity Available, Natural Gas Available, Phone Available, Water Available
Water: Public
Window: Vinyl, Wood Frames, Insulated Windows
Local Schools
High School: Bartlesville
Middle School: Central
Elementary School: Kane
School District: Bartlesville - Sch Dist
Listed By / Shown By
Listed By
Agency Name: Keller Williams Realty
Shown By
Agent Name: Lisa Goins
Agent Phone: (918) 289-3919
Agency Title: Solid Rock Realtors

Estimate Your Payment
Estimated Payment
$ 557.53 per month $444.89 Principal & Interest $54.33 Property Tax $58.30 Homeowner's Insurance
1906 S Dewey Avenue | MLS# 2616125
This single family home located at 1906 S Dewey Avenue, Bartlesville, OK 74003 is currently listed for sale with an asking price of $199,900. This property was built in 1948 and has 3 bedrooms and 2 full baths with 1948 sq. ft. S Dewey Avenue is located in the Suburban subdivision within the Bartlesville - Sch Dist school district. Search Suburban real estate on lisa.solidrockrealtors.com today.