
BEDS3
BATHS2 full
SQUARE FEET1,896
MLS#2623544
STATUSActive
PROPERTY TYPEResidential - Single Family
SUBDIVISIONTurtlecreek AMD
SCHOOLOwasso - Sch Dist
Property Description
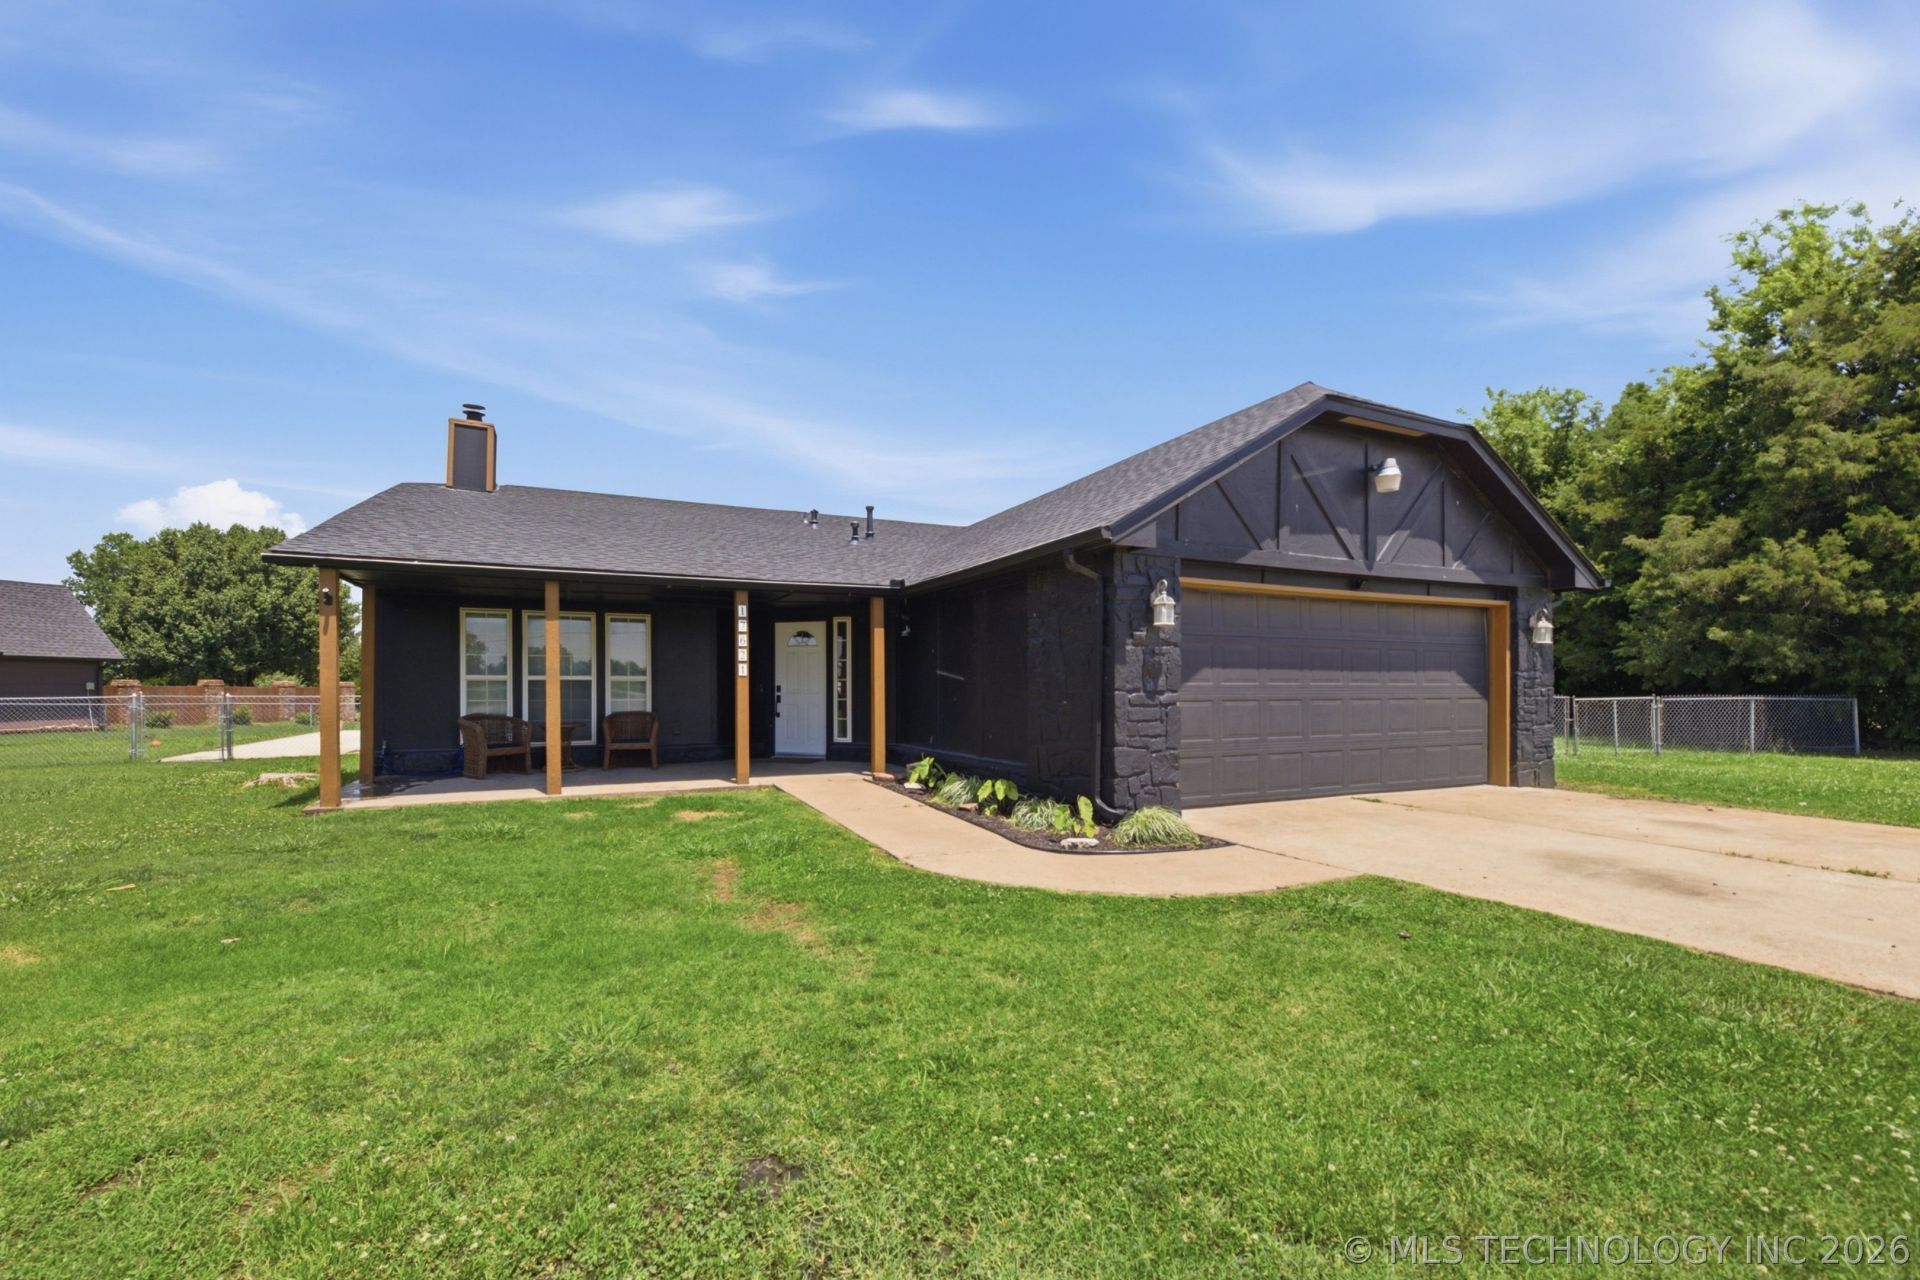
Looking for room to spread out while still enjoying convenient access to town? This move-in ready home sits on approximately 1 acre (m/l) and features many interior and exterior updates. Fresh *carpet* and paint throughout gives the home a clean, updated feel, while the flexible floor plan offers the option of a 4th bedroom, home office or hobby room. Inside, you'll find vaulted ceilings and a cozy corner fireplace that create a warm and inviting living area. The spacious eat-in kitchen offers ample cabinet and counter space for everyday living and entertaining. Each bedroom includes a walk-in closet, and the primary suite features a bathroom with a large storage island for added organization. Step outside to enjoy the large 1,400+ sq. ft. patio, perfect for outdoor gatherings, relaxing evenings, or your morning coffee. Recent exterior improvements include paint, new landscaping, and new roof (2025). There's a 10 x 12 shed for storage and the garage has a mini-split system, making it a year-round space for hobbies or workshop. Situated on a fully fenced corner lot within the Stone Canyon school district, this property offers plenty of room for a future shop, pool, or other outdoor amenities plus there's No HOA! Home also qualifies for 0% Rural Development financing.
Property Features
Property Type: Residential - Single Family
Basement: None
Cooling: Central Air
Fireplaces: 1
Garage: 2 car attached
Heating: Central, Gas
Home Style: Ranch
Lot Size: 1.05 Acres
Roof Type: Asphalt, Fiberglass
Stories: 1.0
Taxes: $2,634
Year Built: 1989
Amenities
Attic
Granite Counters
High Ceilings
Vaulted Ceiling(s)
Ceiling Fan(s)
Gas Range Connection
Gas Oven Connection
Programmable Thermostat
Landscaping
Lighting
Rain Gutters
Feature Descriptions
Appliances: Double Oven, Dishwasher, Disposal, Gas Water Heater, Microwave, Oven, Range, Stove
Community Features: Gutter(s), Sidewalks
Days on Site: 20
Door Features: Insulated Doors
Exterior: HardiPlank Type, Stone, Wood Frame
Fencing: Chain Link, Full
Fireplace: Gas Log, Gas Starter
Flooring: Carpet, Tile, Vinyl
HOA Y/N: No
Laundry: Washer Hookup
Lot: Corner Lot, Mature Trees
Parcel#: 660022179
Parking: Attached, Garage, Shelves
Parking Notes: Attached, Garage, Shelves
Patio/Porch: Covered, Patio, Porch
Security: No Safety Shelter, Smoke Detector(s)
Sewer: Septic Tank
Utilities: Electricity Available, Natural Gas Available, Water Available
Water: Rural
Window: Vinyl, Insulated Windows
Local Schools
High School: Owasso
Middle School: Owasso
Elementary School: Stone Canyon
School District: Owasso - Sch Dist
Listed By / Shown By
Listed By
Agency Name: Coldwell Banker Select
Shown By
Agent Name: Lisa Goins
Agent Phone: (918) 289-3919
Agency Title: Solid Rock Realtors

Estimate Your Payment
Estimated Payment
$ 1,012.43 per month $701.05 Principal & Interest $219.50 Property Tax $91.88 Homeowner's Insurance
17621 E 80th Street North | MLS# 2623544
This single family home located at 17621 E 80th Street North, Owasso, OK 74055 is currently listed for sale with an asking price of $315,000. This property was built in 1989 and has 3 bedrooms and 2 full baths with 1896 sq. ft. E 80th Street North is located in the Turtlecreek AMD subdivision within the Owasso - Sch Dist school district. Search Turtlecreek AMD real estate on lisa.solidrockrealtors.com today.