
BEDS3
BATHS2 full
SQUARE FEET1,260
MLS#2626336
STATUSActive
PROPERTY TYPEResidential - Single Family
SUBDIVISIONLewis Add Amd
SCHOOLWilson SCD
Property Description
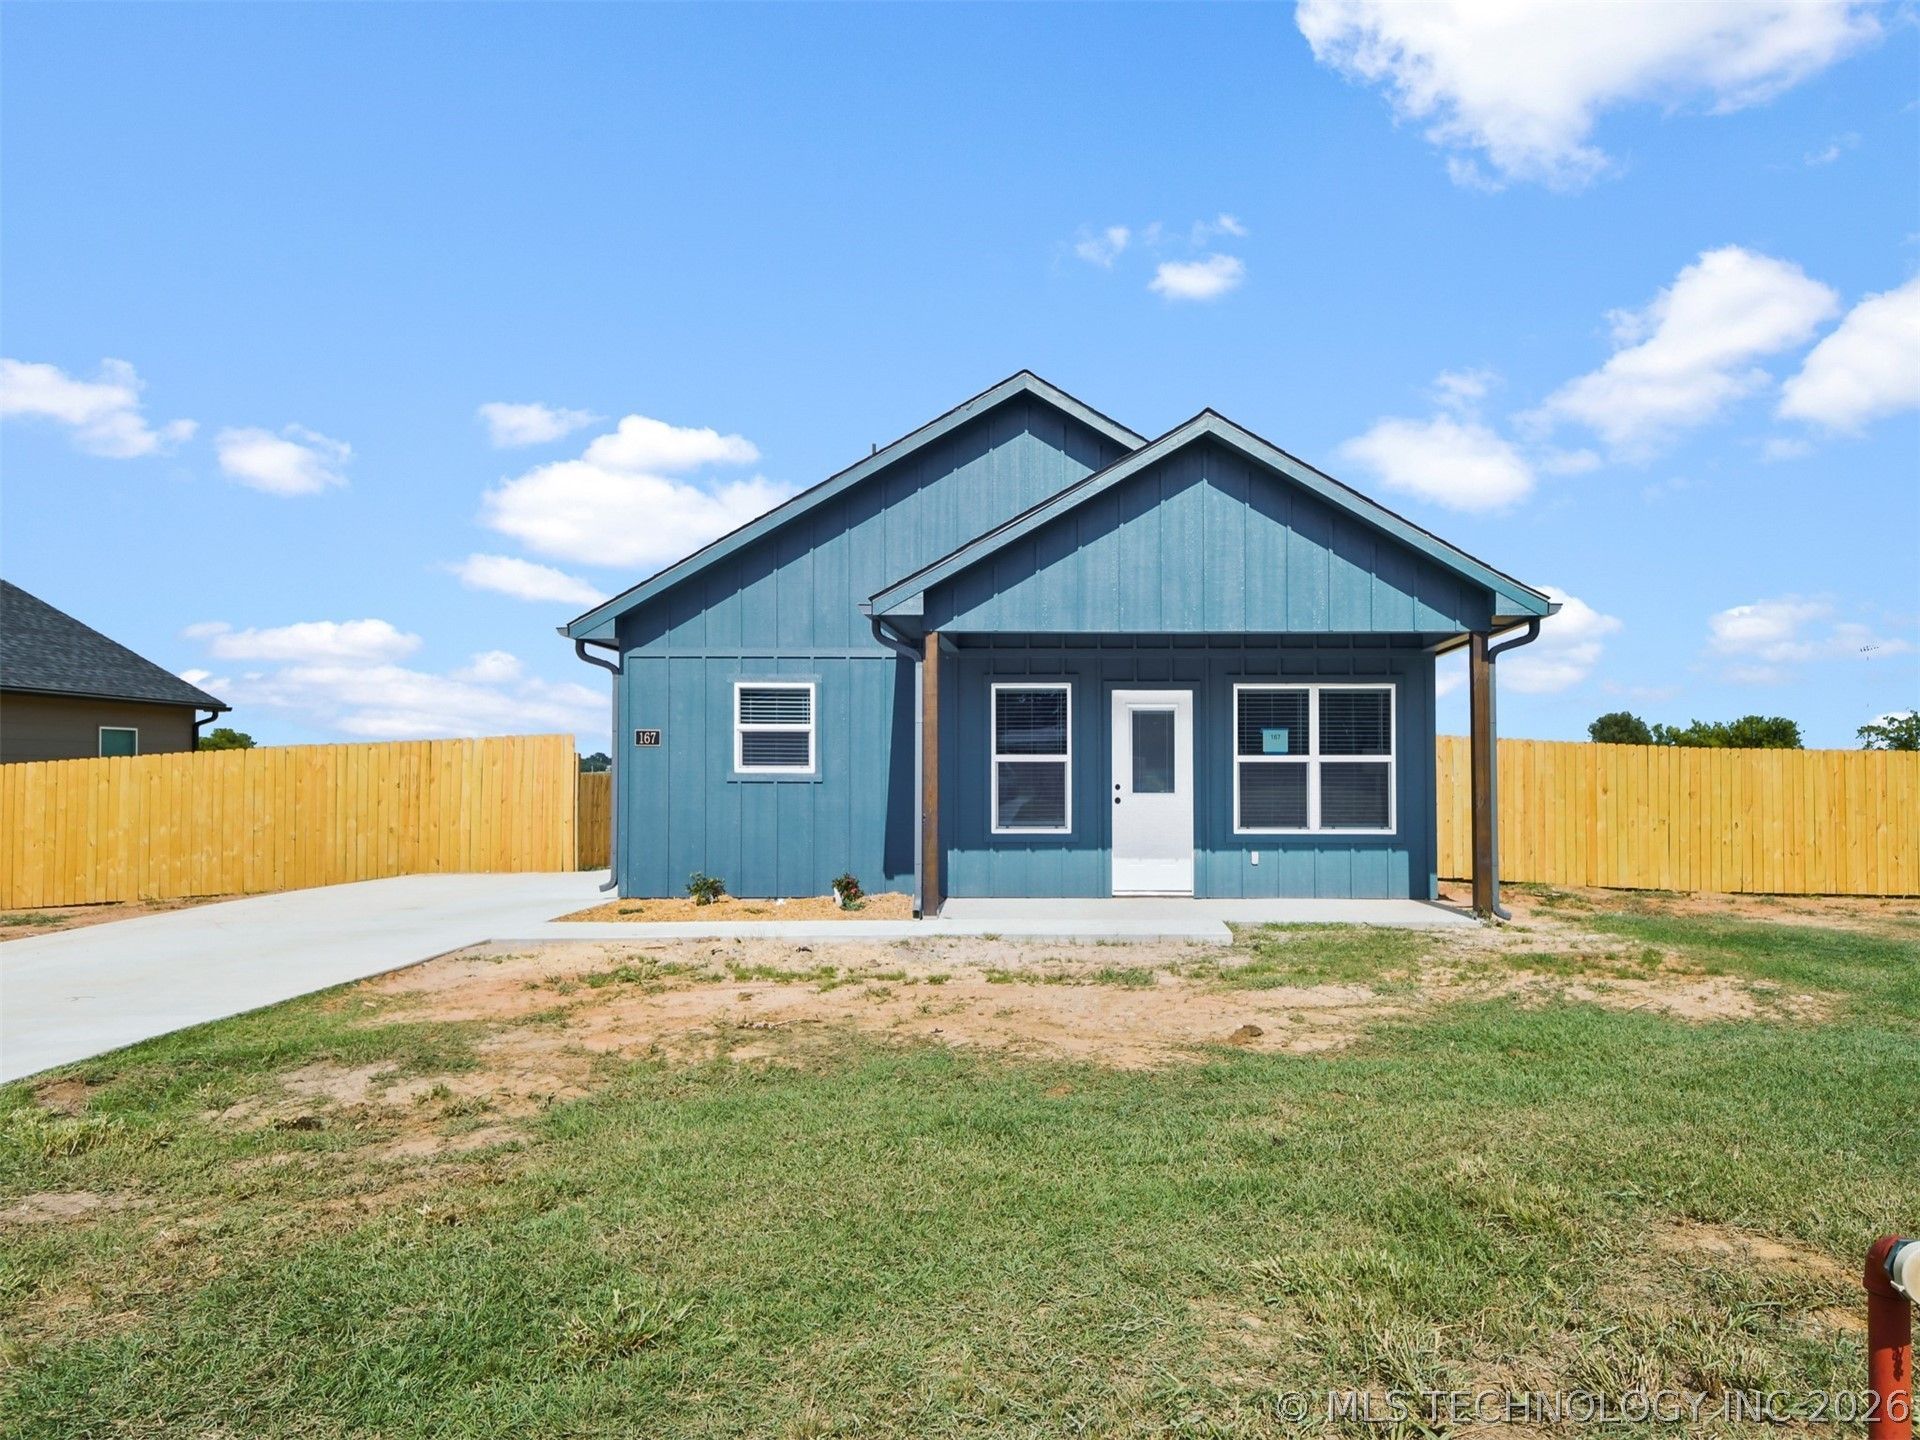
Welcome to your gorgeous, brand-new, turn-key home in the Amended Lewis Addition of Wilson! This stunning residence features 3 spacious bedrooms, 2 full baths, and soaring 9-foot ceilings that flood the open-concept living room and kitchen with natural light. The chef's kitchen is a showstopper, boasting elegant quartz countertops, a dedicated pantry, and a full suite of included stainless-steel appliances-yes, even the refrigerator! Enjoy the seamless beauty and durability of luxury vinyl plank flooring and sleek tile throughout. Built to last with premium SmartSiding/HardiePlank, this home is ICC compliant and certified, meaning it has been independently verified to meet the strict structural, safety, and energy standards of the International Code Council. It also includes a 1-year builder warranty for absolute peace of mind. Prepare to be amazed by your ultra-low utility bills thanks to high-efficiency spray foam insulation and a top-tier 16 SEER heat pump. Exterior extras include a welcoming covered front porch, full gutters, a concrete driveway with a matching sidewalk, a decked attic for extra storage, and a fully enclosed privacy fence with a gate. This property is also fully eligible for OHFA down payment assistance programs! Pack your bags-your dream home is ready!
Property Features
Property Type: Residential - Single Family
Basement: None
Cooling: Central Air
Heating: Central, Electric, Heat Pump
Lot Size: 0.22 Acres
Roof Type: Asphalt, Fiberglass
Stories: 1.0
Taxes: $400
Year Built: 2026
Amenities
Attic
High Ceilings
Quartz Counters
Stone Counters
Ceiling Fan(s)
Electric Oven Connection
Electric Range Connection
Concrete Driveway
Rain Gutters
Feature Descriptions
Appliances: Dishwasher, Electric Water Heater, Oven, Range, Refrigerator
Community Features: Gutter(s)
Exterior: HardiPlank Type, Wood Frame
Fencing: Privacy
Flooring: Wood Veneer
HOA Y/N: No
Laundry: Washer Hookup
Lot: None
Patio/Porch: Covered, Porch
Security: No Safety Shelter, Smoke Detector(s)
Sewer: Public Sewer
Utilities: Electricity Available, Water Available
Water: Public
Window: Vinyl
Local Schools
High School: Wilson
Middle School: Wilson
Elementary School: Wilson
School District: Wilson SCD
Listed By / Shown By
Listed By
Agency Name: Keller Williams Realty Ardmore
Shown By
Agent Name: Lisa Goins
Agent Phone: (918) 289-3919
Agency Title: Solid Rock Realtors

Estimate Your Payment
Estimated Payment
$ 572.02 per month $476.27 Principal & Interest $33.33 Property Tax $62.42 Homeowner's Insurance
167 Aspen Circle | MLS# 2626336
This single family home located at 167 Aspen Circle, Wilson, OK 73463 is currently listed for sale with an asking price of $214,000. This property was built in 2026 and has 3 bedrooms and 2 full baths with 1260 sq. ft. Aspen Circle is located in the Lewis Add Amd subdivision within the Wilson SCD school district. Search Lewis Add Amd real estate on lisa.solidrockrealtors.com today.