
BEDS3
BATHS2 full
SQUARE FEET1,650
MLS#2624885
STATUSActive
PROPERTY TYPEResidential - Single Family
SUBDIVISIONSOUTHERNHL
SCHOOLPlainview
Property Description
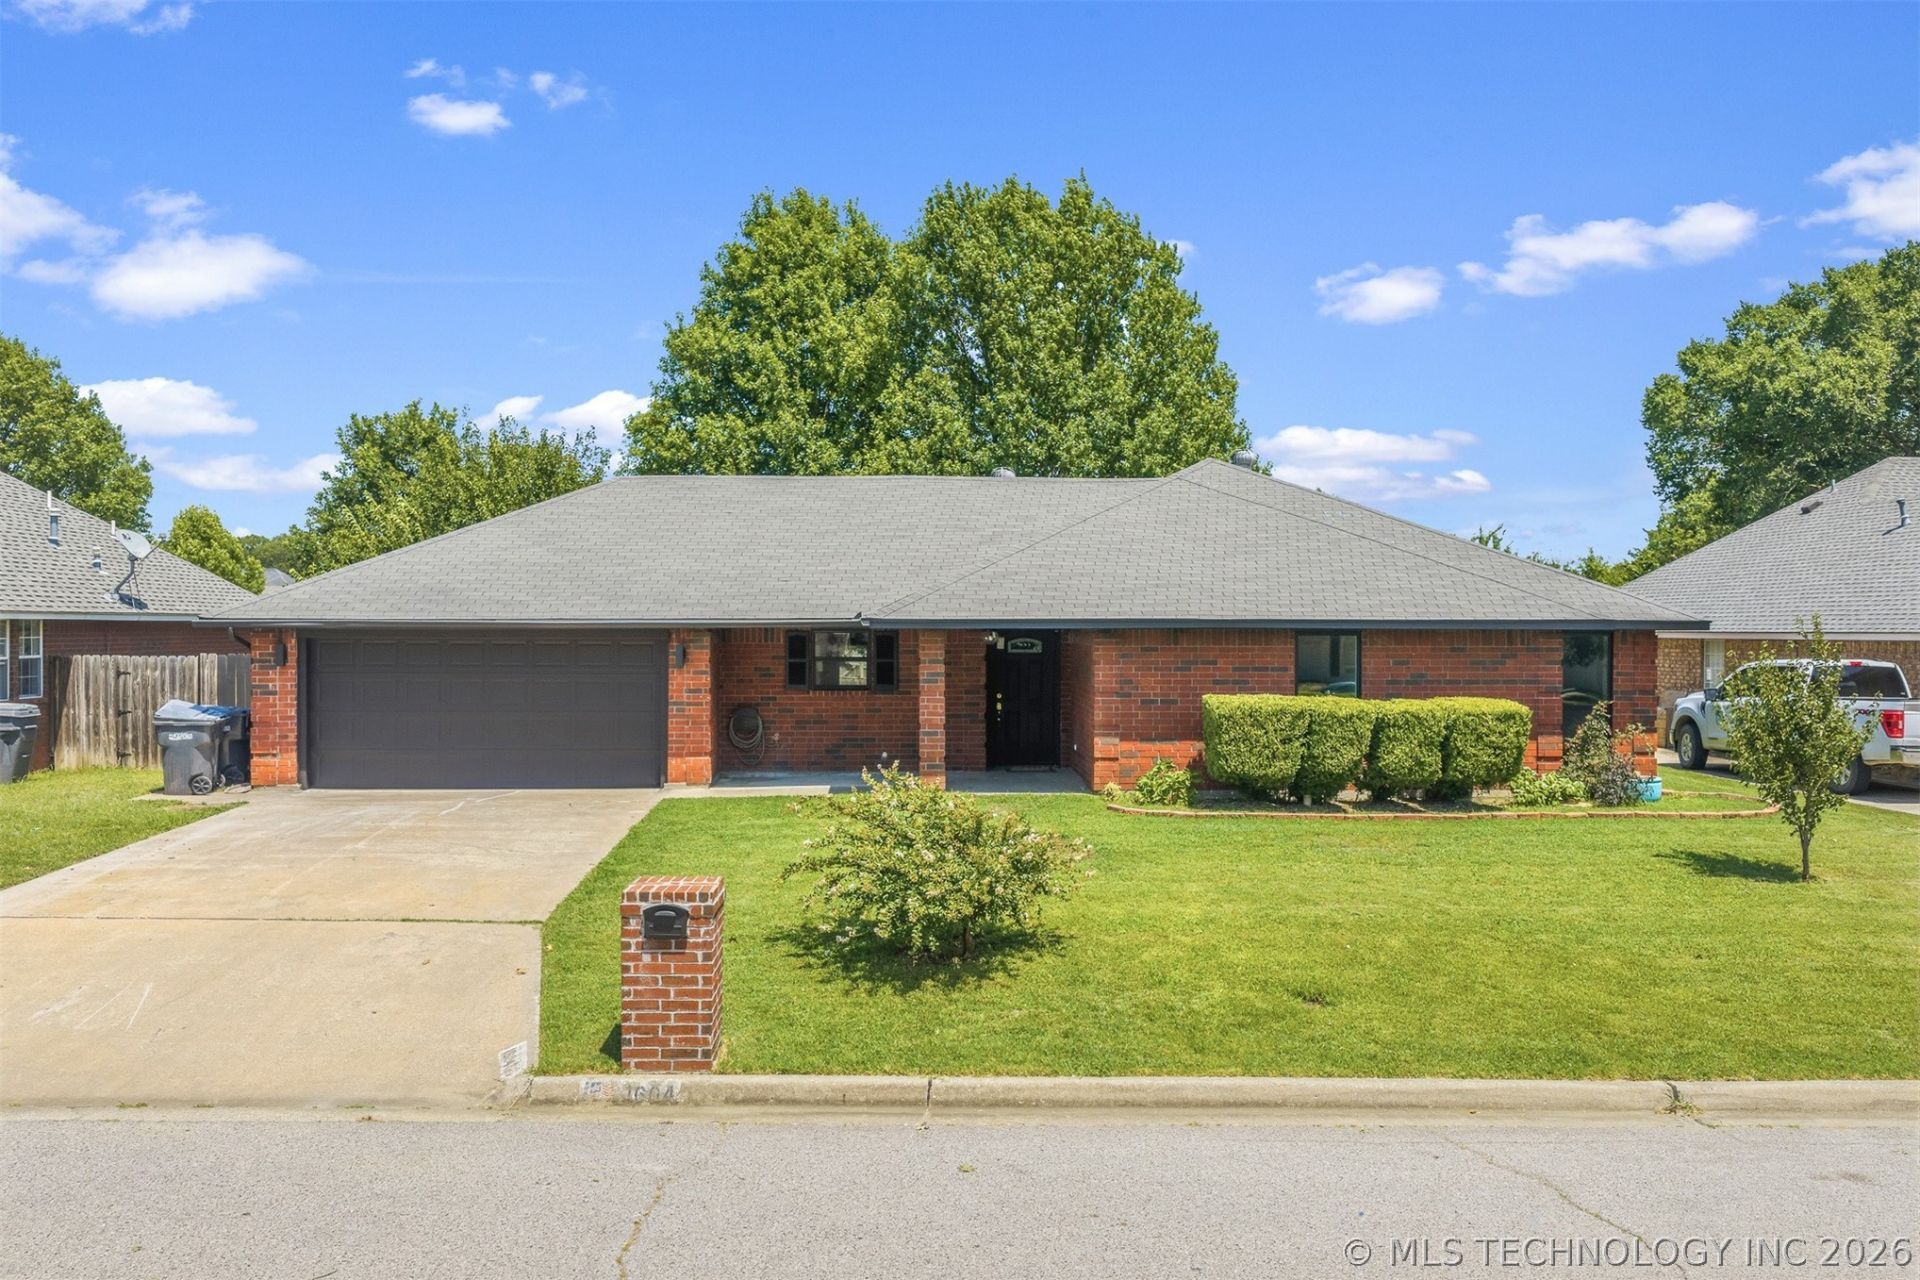
Completely remodeled and move-in ready, this 3-bedroom, 2-bath home in the desirable Plainview School District offers modern updates inside and out. Recent improvements include new windows throughout, a beautifully renovated interior, and a brand-new deck overlooking the spacious backyard. The open living area features a cozy fireplace and flows into the dining space and updated kitchen. The primary suite includes a private bath, while two additional bedrooms provide flexibility for family, guests, or a home office. Fresh finishes, updated fixtures, and luxury vinyl plank flooring create a clean, contemporary feel throughout. Outside, you'll find a large, fenced backyard with mature shade trees, plenty of room for entertaining, play, or pets, and a newly constructed deck ready for outdoor gatherings. Conveniently located within walking distance of Plainview Schools, this home also offers a two-car attached garage and easy access to nearby amenities.
Property Features
Property Type: Residential - Single Family
Cooling: Central Air
Fireplaces: 1
Garage: 2 car attached
Heating: Central, Electric
Lot Size: 0.21 Acres
Roof Type: Asphalt, Fiberglass
Taxes: $1,884
Year Built: 1990
Amenities
Granite Counters
Other
Ceiling Fan(s)
Electric Range Connection
Rain Gutters
Feature Descriptions
Appliances: Dishwasher, Electric Water Heater, Oven, Range, Stove, Water Softener
Association Amenities: None
Community Features: Gutter(s)
Days on Site: 7
Exterior: Brick, Wood Frame
Fencing: Other, Privacy
Fireplace: Wood Burning
Flooring: Vinyl
HOA Y/N: No
Laundry: Washer Hookup, Electric Dryer Hookup
Lot: Mature Trees
Parcel#: 7031
Parking: Attached, Garage
Parking Notes: Attached, Garage
Patio/Porch: Covered, Patio, Porch
Security: No Safety Shelter
Sewer: Public Sewer
Utilities: None
Water: Public
Window: Vinyl, Insulated Windows
Local Schools
High School: Plainview
Elementary School: Plainview
School District: Plainview
Listed By / Shown By
Listed By
Agency Name: 1 Oak Real Estate Co
Shown By
Agent Name: Lisa Goins
Agent Phone: (918) 289-3919
Agency Title: Solid Rock Realtors

Estimate Your Payment
Estimated Payment
$ 937.34 per month $689.93 Principal & Interest $157.00 Property Tax $90.42 Homeowner's Insurance
1604 Southern Hills | MLS# 2624885
This single family home located at 1604 Southern Hills , Ardmore, OK 73401 is currently listed for sale with an asking price of $310,000. This property was built in 1990 and has 3 bedrooms and 2 full baths with 1650 sq. ft. Southern Hills is located in the SOUTHERNHL subdivision within the Plainview school district. Search SOUTHERNHL real estate on lisa.solidrockrealtors.com today.