
BEDS4
BATHS2 full
SQUARE FEET2,100
MLS#2625924
STATUSActive
PROPERTY TYPEResidential - Single Family
SUBDIVISIONTHREEOAKS
SCHOOLPlainview
Property Description
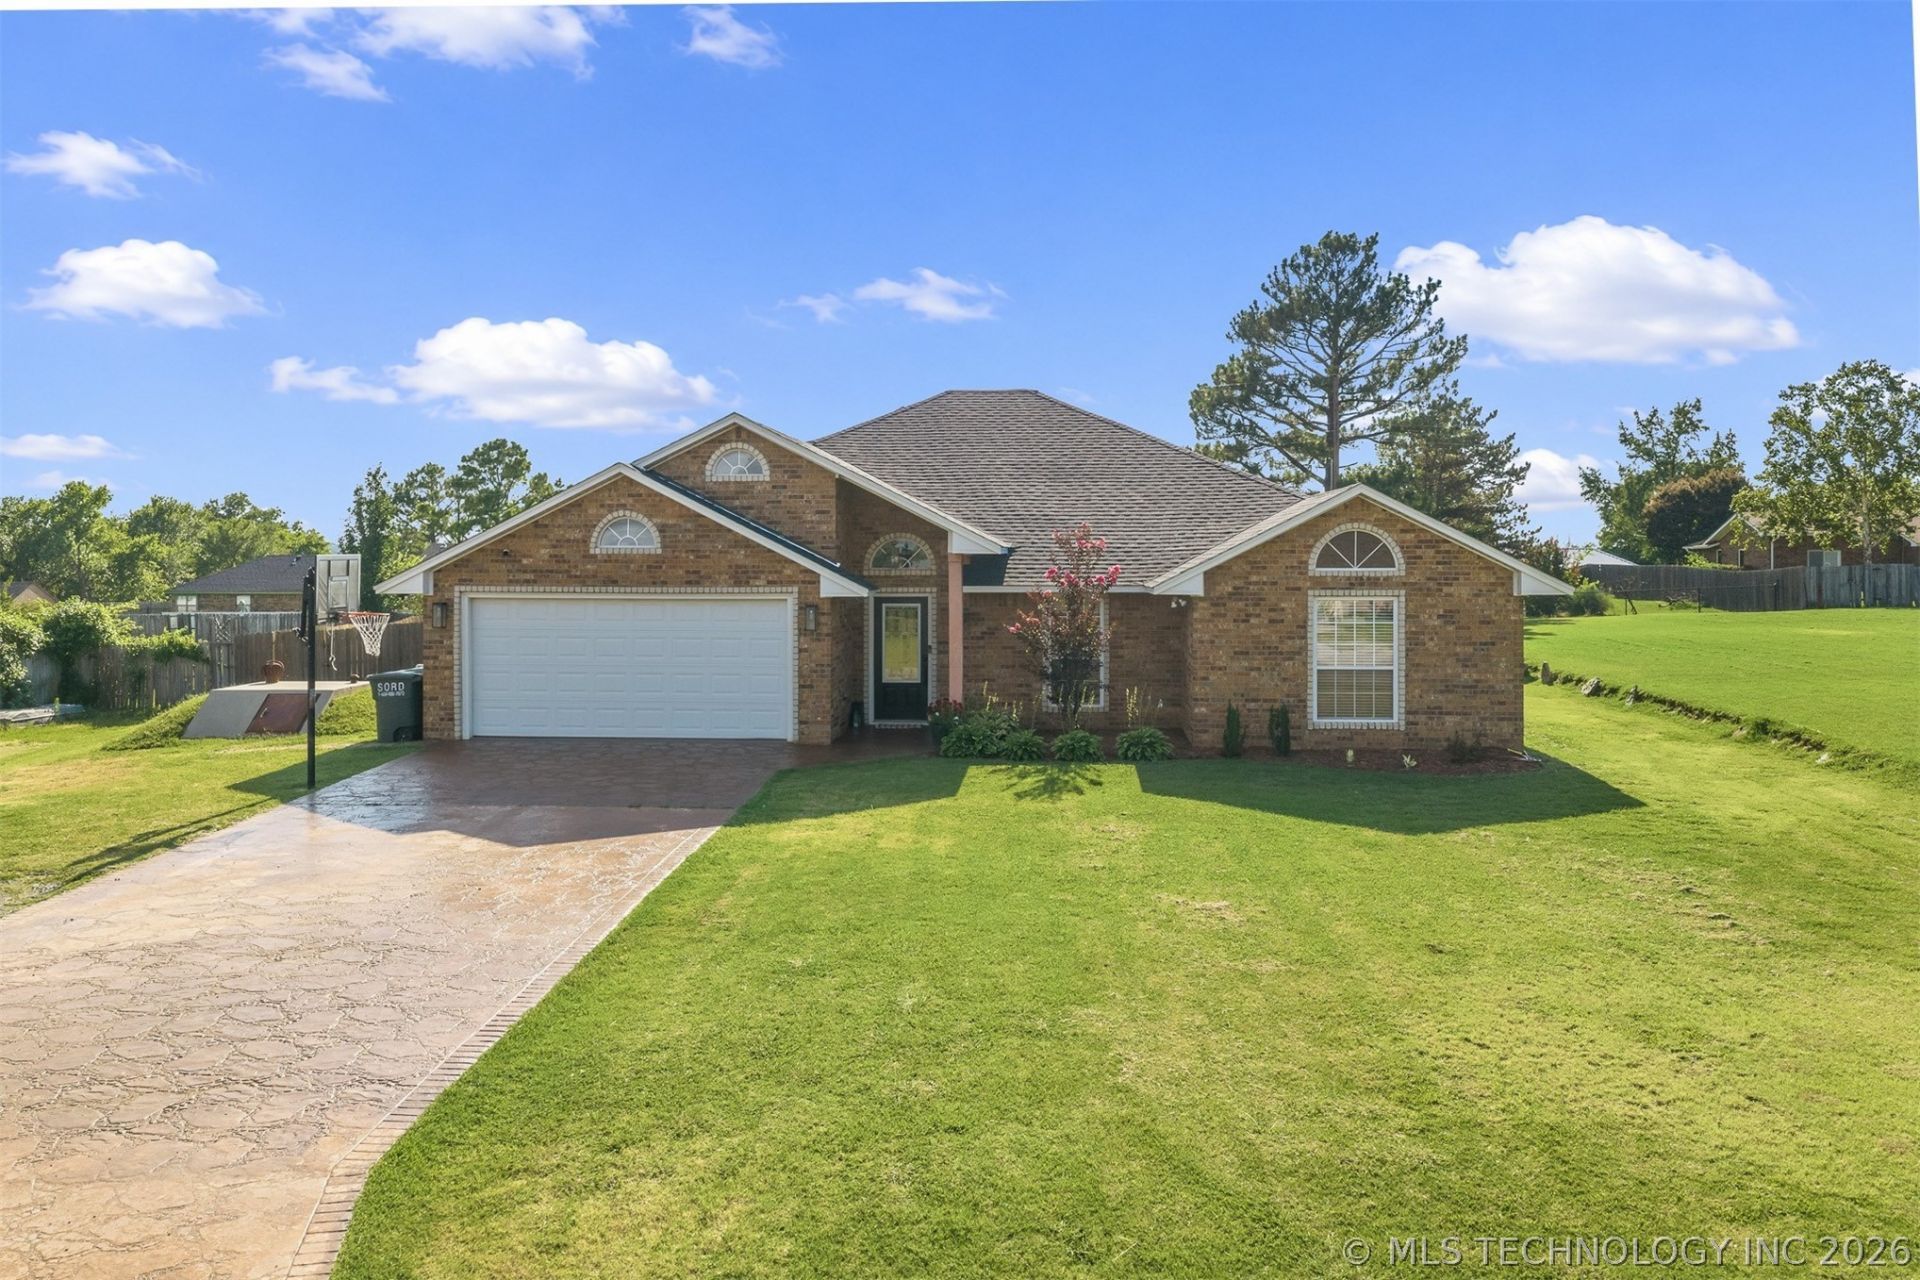
Beautifully maintained 4-bedroom, 2-bath home located in the highly desirable Plainview School District! Situated on a spacious 0.44-acre lot in the established Three Oaks addition, this home offers an open-concept floor plan with a split-bedroom layout designed for comfortable everyday living. The spacious kitchen features custom cabinetry, concrete countertops, a large center island, and abundant storage, flowing seamlessly into the inviting living room with a cozy gas log fireplace. Recent updates include a new roof (2025), newer HVAC system, and newer water heater, providing peace of mind for the next owner. Enjoy the covered back patio overlooking the privacy-fenced backyard, complete with an underground storm cellar and plenty of space to relax or entertain. The attached two-car garage, quiet neighborhood, and larger custom-home lots add to this property's appeal. Conveniently located just minutes from Ardmore while offering a peaceful rural atmosphere, this move-in-ready home is one you won't want to miss!
Property Features
Property Type: Residential - Single Family
Cooling: Central Air
Fireplaces: 1
Garage: 2 car attached
Heating: Central, Electric, Heat Pump
Home Style: Ranch
Lot Size: 0.44 Acres
Roof Type: Asphalt, Fiberglass
Stories: 1.0
Taxes: $3,497
Year Built: 2010
Amenities
Concrete Counters
Ceiling Fan(s)
None
Satellite Dish
Feature Descriptions
Appliances: Built-In Oven, Cooktop, Dishwasher, Electric Water Heater, Disposal, Oven, Range
Exterior: Brick Veneer, Wood Frame
Fencing: Privacy
Fireplace: Blower Fan, Gas Log
Flooring: Concrete
HOA Y/N: No
Lot: None
Parcel#: R0057411
Parking: Attached, Garage
Parking Notes: Attached, Garage
Patio/Porch: Covered, Patio
Security: Storm Shelter, Security System Owned, Smoke Detector(s)
Sewer: Aerobic Septic
Utilities: Electricity Available, Water Available
Water: Public
Window: Vinyl
Local Schools
High School: Plainview
Elementary School: Plainview
School District: Plainview
Listed By / Shown By
Listed By
Agency Name: Southern Oklahoma Realty
Shown By
Agent Name: Lisa Goins
Agent Phone: (918) 289-3919
Agency Title: Solid Rock Realtors

Estimate Your Payment
Estimated Payment
$ 1,141.99 per month $752.02 Principal & Interest $291.42 Property Tax $98.55 Homeowner's Insurance
156 Abshire Circle | MLS# 2625924
This single family home located at 156 Abshire Circle , Ardmore, OK 73401 is currently listed for sale with an asking price of $337,900. This property was built in 2010 and has 4 bedrooms and 2 full baths with 2100 sq. ft. Abshire Circle is located in the THREEOAKS subdivision within the Plainview school district. Search THREEOAKS real estate on lisa.solidrockrealtors.com today.