
BEDS4
BATHS2 full
SQUARE FEET2,008
MLS#2618549
STATUSActive
PROPERTY TYPEResidential - Single Family
SUBDIVISIONFalcon Ridge Estates II
SCHOOLBixby - Sch Dist
Property Description
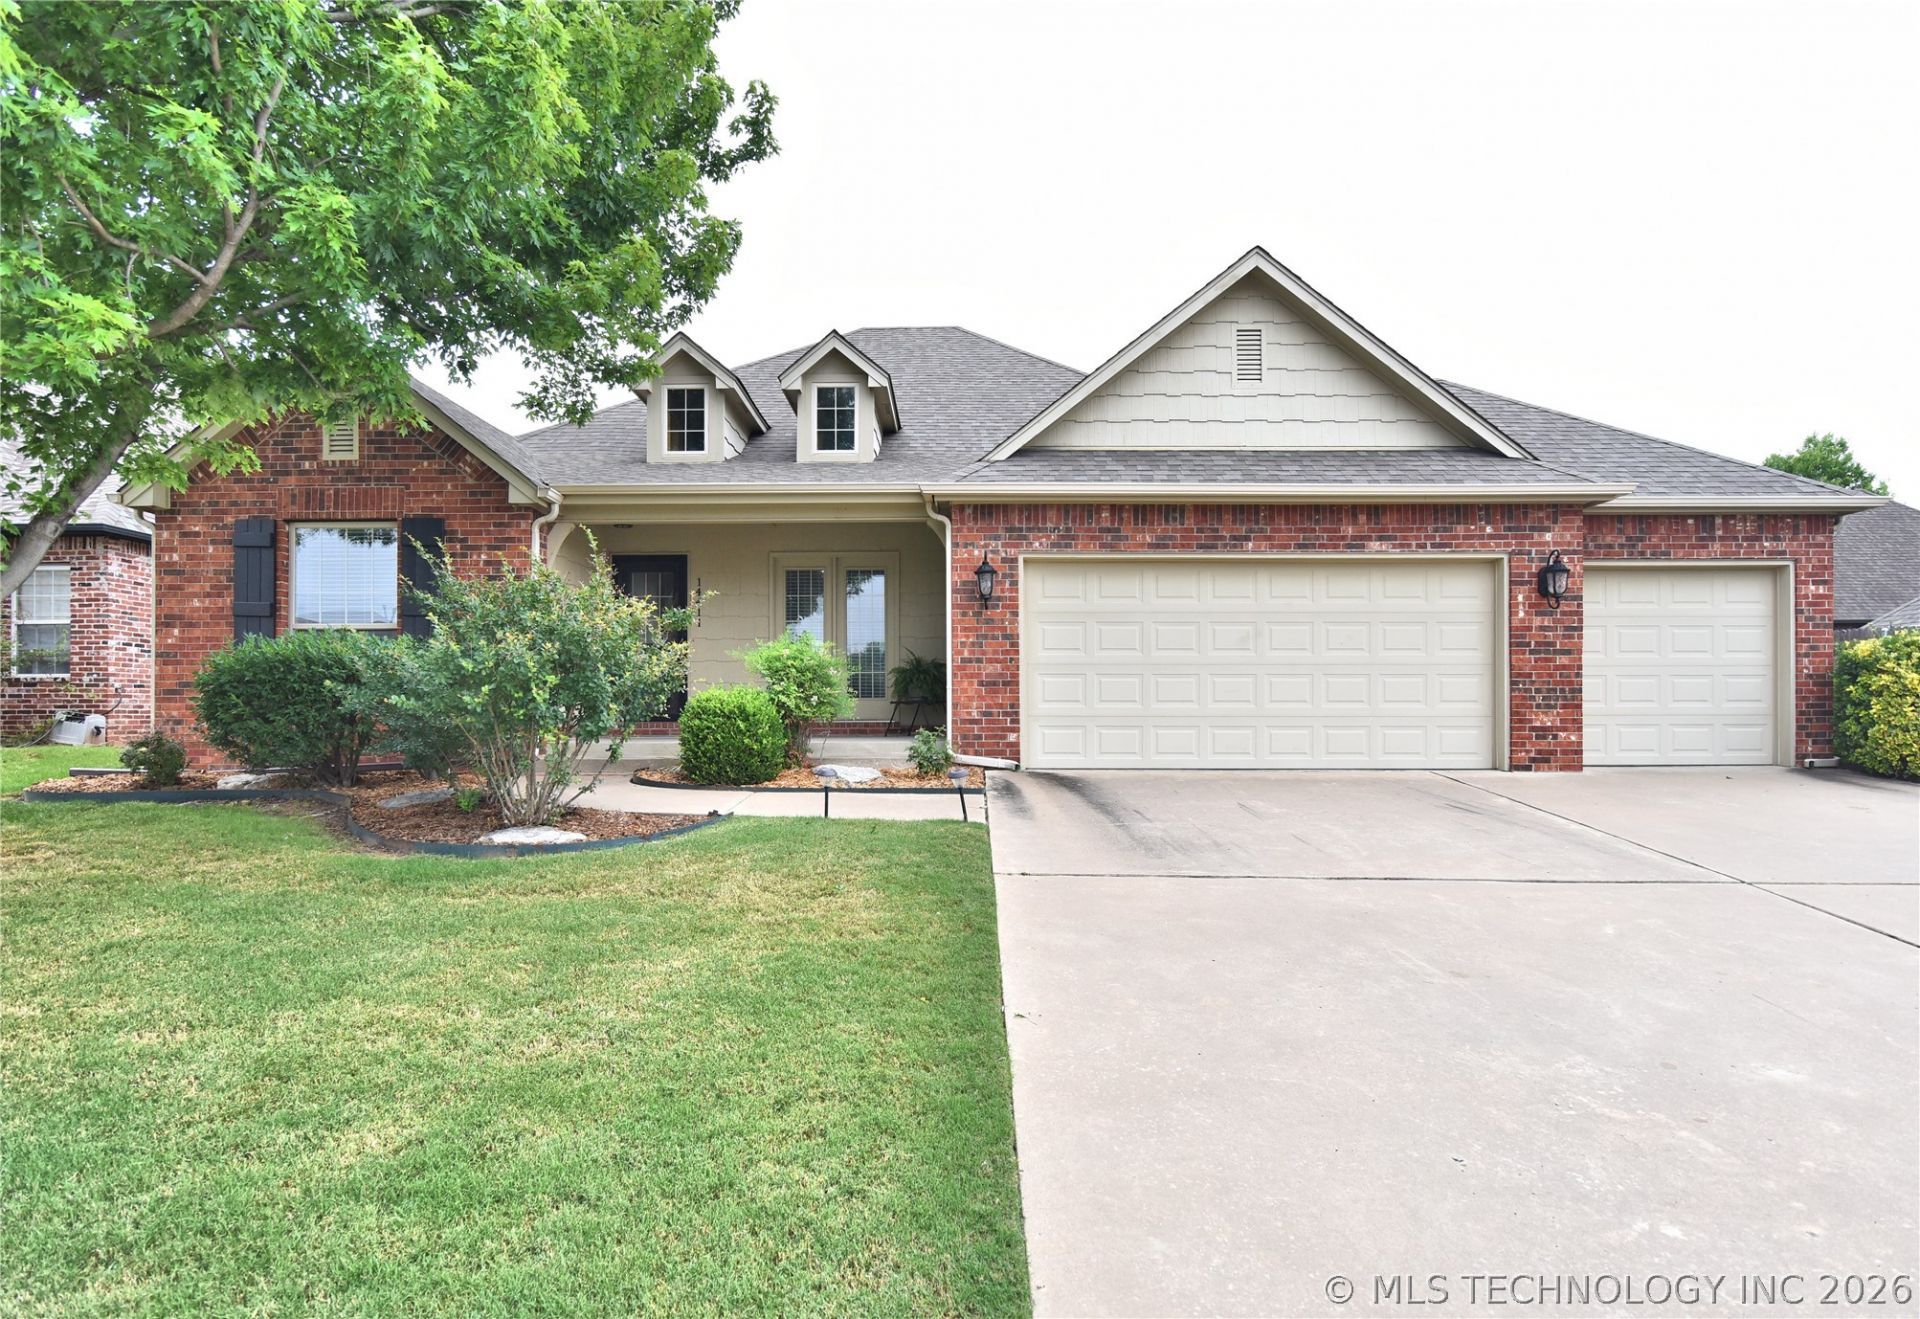
One owner home with owner pride showing! Come check out this well loved one story home in Bixby! Move in ready! 4 bedrooms, 2 full baths, and a 3 car garage! 4th bedroom could be an office! Fresh neutral paint throughout the home! New carpet in all 4 bedrooms! Living room has a vaulted ceiling and a cozy fireplace for those wintry days! Kitchen has granite counters, gas stove, pantry, and a movable island! Wood flooring in main areas! Programmable thermostat! ADT Security system! Newer privacy fence! Sprinkler system. Floored attic! Third car garage is large enough for a boat and has a garage door that opens up to the backyard! Covered patio and large covered front porch! Beautiful professional landscaping in the front yard. HOA has a pool and a park! Seller is providing a one year home warranty to the Buyer!
Property Features
Property Type: Residential - Single Family
Basement: None
Cooling: Central Air
Fireplaces: 1
Garage: 3 car attached
Heating: Central, Gas
Home Style: Ranch
Lot Size: 0.18 Acres
Roof Type: Asphalt, Fiberglass
Stories: 1.0
Taxes: $3,943
Year Built: 2006
Amenities
Attic
Granite Counters
High Speed Internet
Other
Cable TV
Vaulted Ceiling(s)
Wired for Data
Ceiling Fan(s)
Gas Range Connection
Gas Oven Connection
Programmable Thermostat
Concrete Driveway
Sprinkler/Irrigation
Landscaping
Rain Gutters
Feature Descriptions
Appliances: Dishwasher, Disposal, Gas Water Heater, Microwave, Oven, Range, Refrigerator, Stove
Association Amenities: Park, Pool
Body of Water: Arkansas River
Community Features: Gutter(s)
Days on Site: 58
Door Features: Insulated Doors
Exterior: Brick, HardiPlank Type, Masonite, Wood Frame
Fencing: Full, Privacy
Fireplace: Gas Log, Gas Starter
Flooring: Carpet, Tile, Wood
HOA Fee: 450/ Annually
HOA Y/N: Yes
Laundry: Washer Hookup, Electric Dryer Hookup, Gas Dryer Hookup
Lot: Mature Trees
Parcel#: 57693-73-16-01790
Parking: Attached, Garage
Parking Notes: Attached, Garage
Patio/Porch: Covered, Patio, Porch
Security: No Safety Shelter, Security System Owned, Smoke Detector(s)
Sewer: Public Sewer
Utilities: Electricity Available, Natural Gas Available, High Speed Internet Available, Phone Available, Water Available
Water: Public
Water Features: Other
Window: Vinyl, Insulated Windows
Local Schools
High School: Bixby
Middle School: Bixby
Elementary School: Central
School District: Bixby - Sch Dist
Listed By / Shown By
Listed By
Agency Name: McGraw, REALTORS
Shown By
Agent Name: Lisa Goins
Agent Phone: (918) 289-3919
Agency Title: Solid Rock Realtors

Estimate Your Payment
Estimated Payment
$ 1,183.18 per month $755.58 Principal & Interest $328.58 Property Tax $99.02 Homeowner's Insurance
14411 S Toledo Avenue | MLS# 2618549
This single family home located at 14411 S Toledo Avenue, Bixby, OK 74008 is currently listed for sale with an asking price of $339,500. This property was built in 2006 and has 4 bedrooms and 2 full baths with 2008 sq. ft. S Toledo Avenue is located in the Falcon Ridge Estates II subdivision within the Bixby - Sch Dist school district. Search Falcon Ridge Estates II real estate on lisa.solidrockrealtors.com today.