
BEDS4
BATHS2 full 1 partial
SQUARE FEET2,515
MLS#2626317
STATUSActive
PROPERTY TYPEResidential - Single Family
SUBDIVISIONStonegate Estates
SCHOOLCollinsville - Sch Dist
Property Description
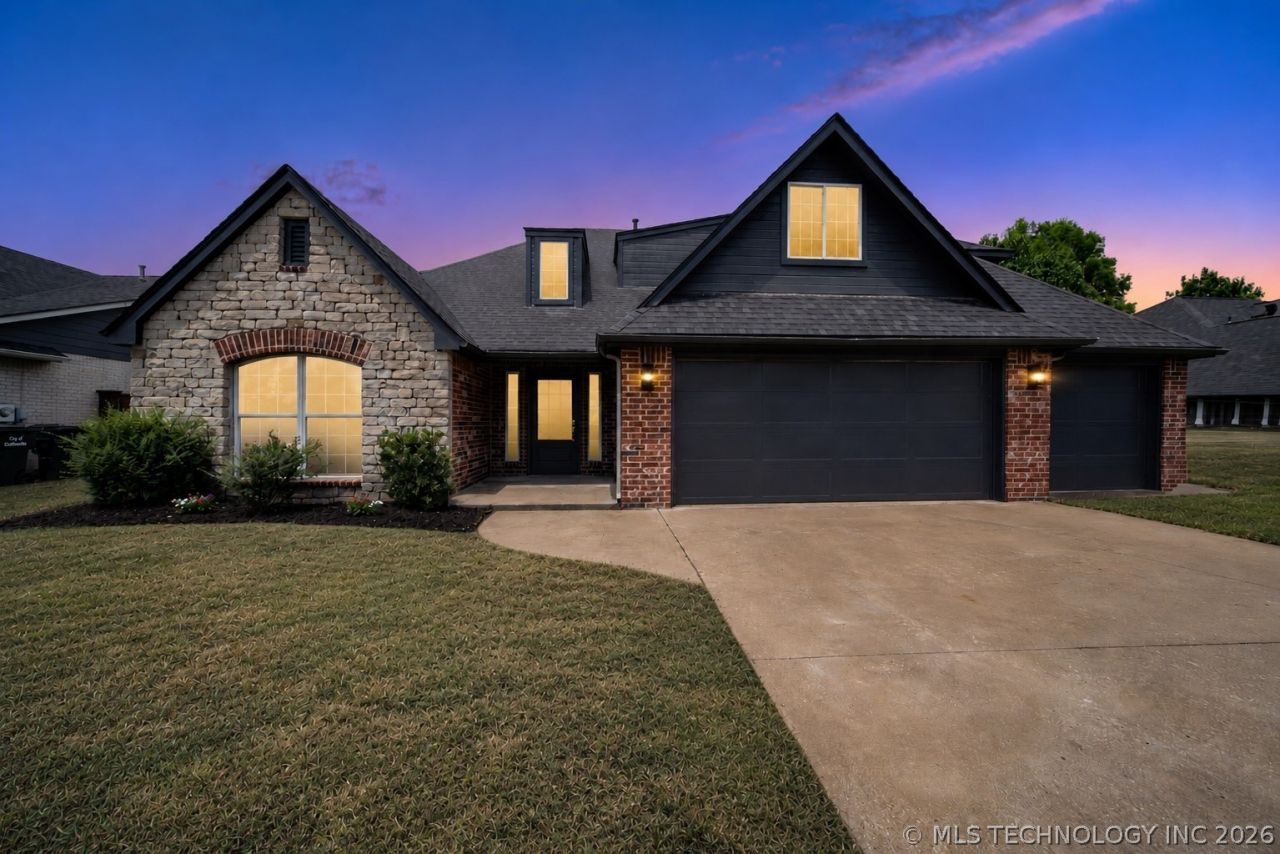
Don't miss this newly remodeled home! Renovations were just completed July 2026. Featuring 4 Beds (Or 3 bed + Office), 2.5 Bath, 3 car garage. Immediately upon arrival, you'll notice the full brick exterior. Step inside to the high-ceiling foyer with the Office/Bedroom on your left and living room straight ahead. Living room is extremely spacious, how gas fireplace with built-in cabinets, and is open to the kitchen. You'll find a half bath for guests right off the living room. Kitchen features lots of cabinets, new countertops, new hardware, and new appliances with a spacious island, and a dining room off to the side. Master Bedroom is large with high ceilings. Master bedroom is stunning! Featuring custom walk-in tile shower, freestanding tub, tile flooring, new countertops, and a very spacious closet. Upstairs you'll find the remaining 2 bedrooms, as well as a full bath with double sinks. House has a spacious 3 car garage and large covered patio, New Roof July 2026. Don't miss your chance to own this updated home! Call listing agent today to schedule your showing.
Property Features
Property Type: Residential - Single Family
Basement: None
Cooling: Central Air,2 Units
Fireplaces: 1
Garage: 3 car attached
Heating: Central, Gas, Multiple Heating Units
Home Style: French Provincial
Lot Size: 0.19 Acres
Roof Type: Asphalt, Fiberglass
Stories: 2.0
Taxes: $2,125
Year Built: 2002
Amenities
Ceramic Counters
High Ceilings
Internal Expansion
Laminate Counters
Cable TV
Vaulted Ceiling(s)
Ceiling Fan(s)
Gas Range Connection
Programmable Thermostat
Landscaping
Rain Gutters
Satellite Dish
Feature Descriptions
Accessibility: Accessible Doors
Appliances: Dishwasher, Disposal, Gas Water Heater, Oven, Range, Stove
Association Amenities: Park
Building Features: Handicap Access
Community Features: Gutter(s), Sidewalks
Door Features: Insulated Doors
Exterior: Brick, Wood Frame
Fencing: Full, Split Rail
Fireplace: Glass Doors, Gas Log
Flooring: Carpet, Tile
HOA Fee: 169/ Annually
HOA Y/N: Yes
Laundry: Washer Hookup, Electric Dryer Hookup
Lot: None
Parcel#: 60295-24-30-14790
Parking: Attached, Boat, Garage, RV Access/Parking
Parking Notes: Attached, Boat, Garage, RV Access/Parking
Patio/Porch: Covered, Patio, Porch
Security: No Safety Shelter, Security System Owned, Smoke Detector(s)
Sewer: Public Sewer
Utilities: Electricity Available, Water Available
Water: Public
Window: Vinyl, Insulated Windows
Local Schools
High School: Collinsville
Middle School: Collinsville
Elementary School: Collinsville
School District: Collinsville - Sch Dist
Listed By / Shown By
Listed By
Agency Name: Reeves Real Estate
Shown By
Agent Name: Lisa Goins
Agent Phone: (918) 289-3919
Agency Title: Solid Rock Realtors

Estimate Your Payment
Estimated Payment
$ 1,082.03 per month $800.09 Principal & Interest $177.08 Property Tax $104.85 Homeowner's Insurance
10731 E 142nd Place | MLS# 2626317
This single family home located at 10731 E 142nd Place , Collinsville, OK 74021 is currently listed for sale with an asking price of $359,500. This property was built in 2002 and has 4 bedrooms and 2 full and 1 partial baths with 2515 sq. ft. E 142nd Place is located in the Stonegate Estates subdivision within the Collinsville - Sch Dist school district. Search Stonegate Estates real estate on lisa.solidrockrealtors.com today.